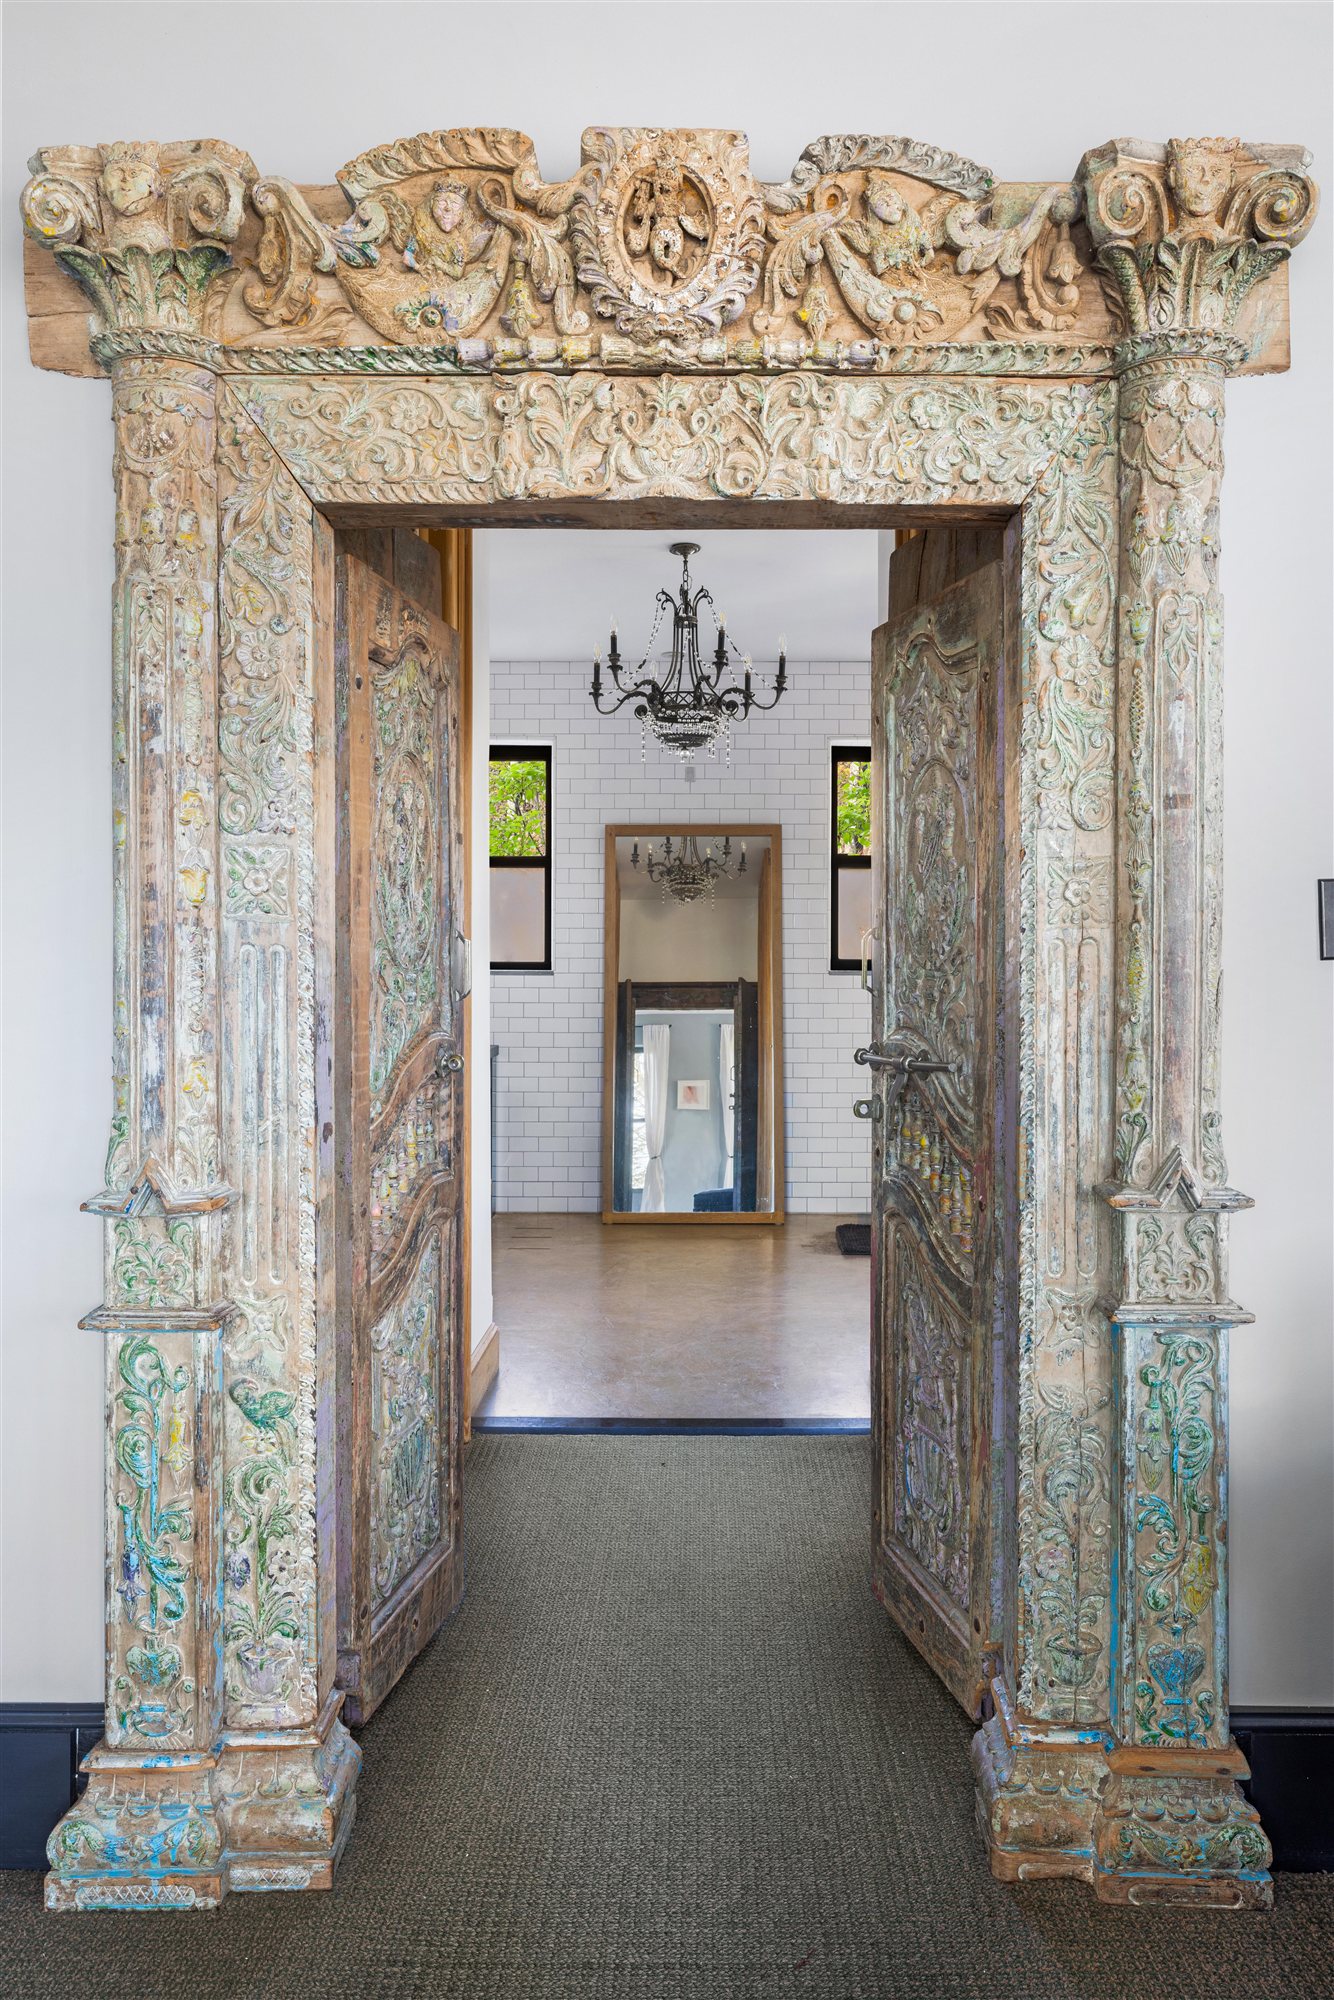
Industrial elegance, vintage charm, and modern comfort — hand-carved antique doorways, two-story windows, and 170 acres of Catskills wilderness.
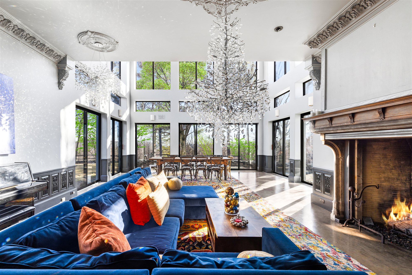
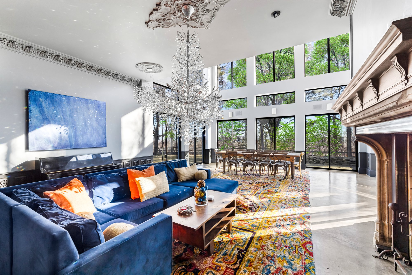
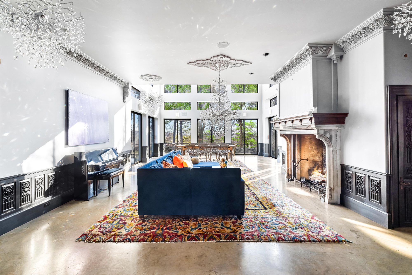
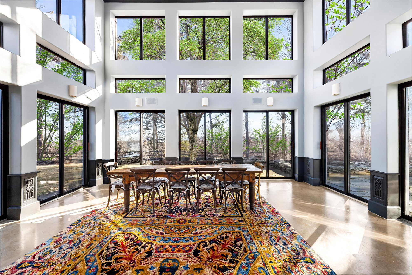
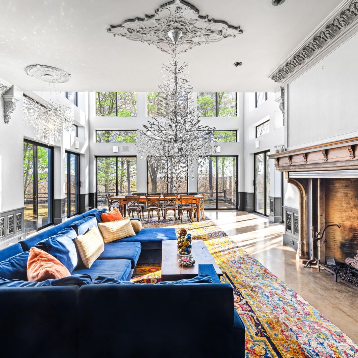
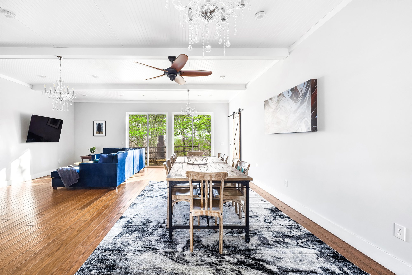
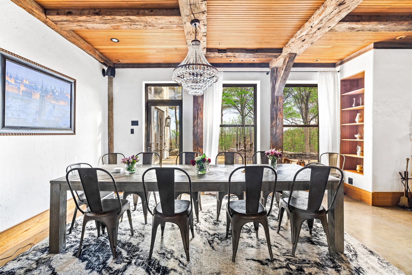
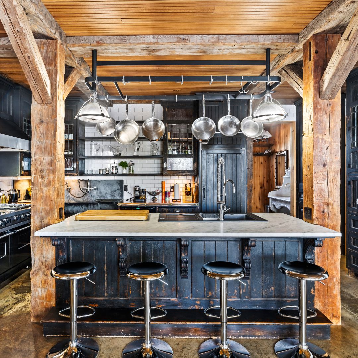
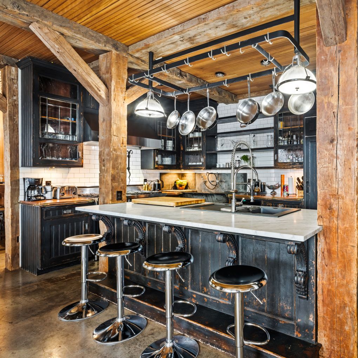
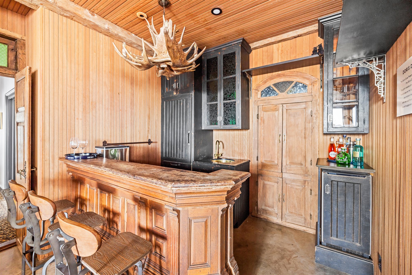
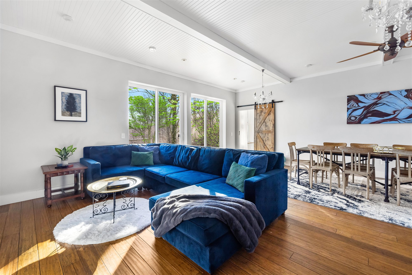
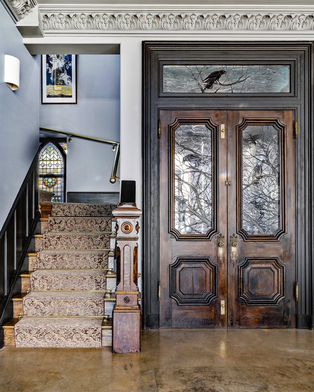
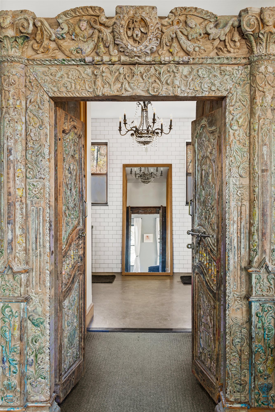
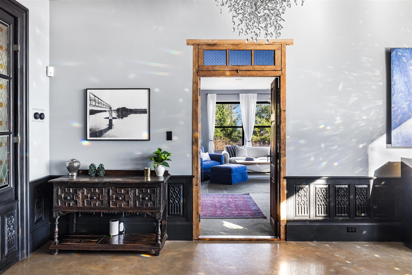
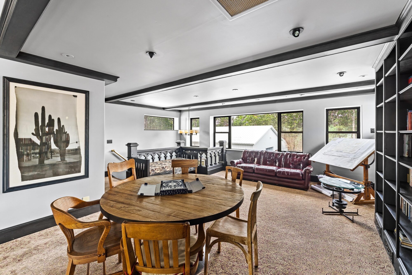
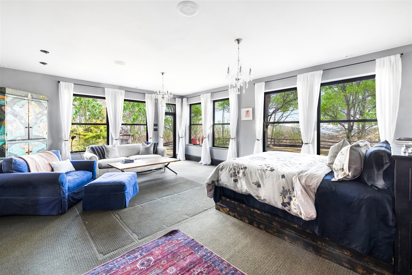
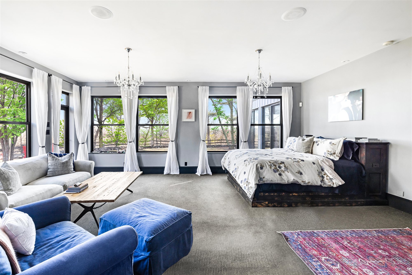
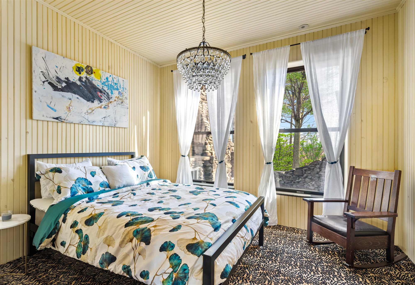
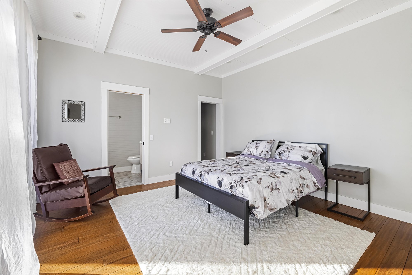
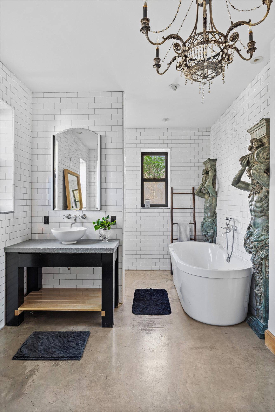
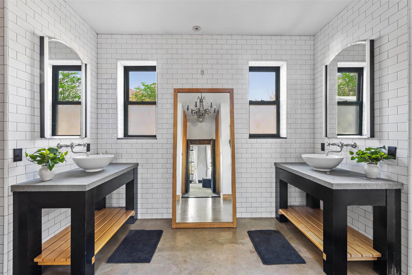
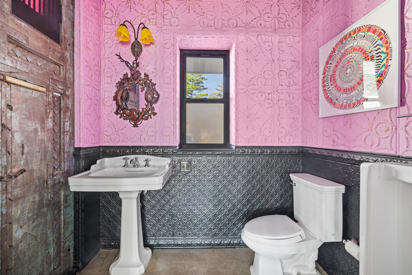
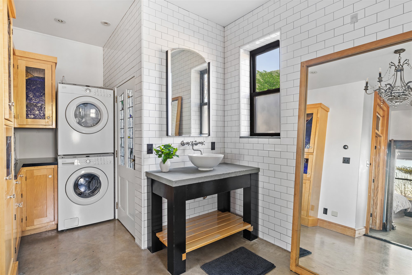
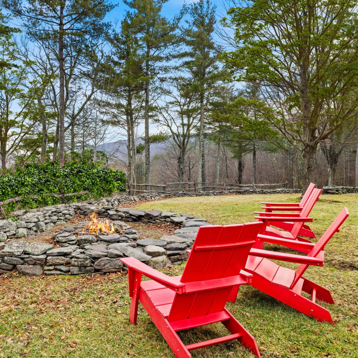
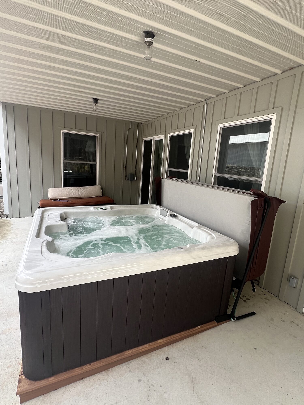
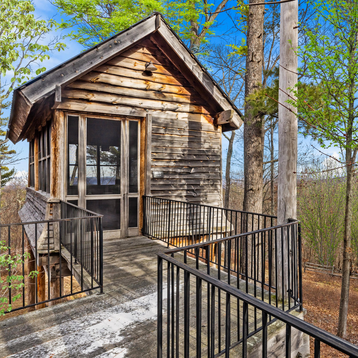
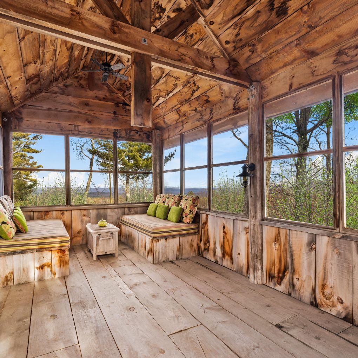
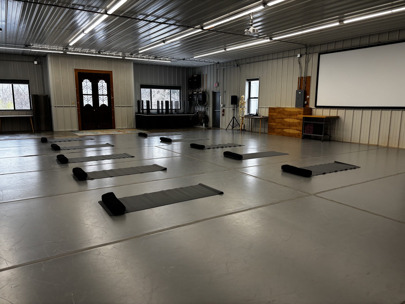
The Great Room, fire lit in the antique European fireplaceBlue velvet sectional beneath the branch chandelierPiano, crystal chandeliers, and two-story windowsThe 10-seat farmhouse table, forest on three sidesThe Great RoomThe Center Hall — dining for twelve and TV loungeDining beneath reclaimed timber beamsChef's kitchen — marble island and copper pot rackViking range and subway tileThe bar — carved wood and an antler chandelierLounge with sliding barn doorThe entry — hand-carved antique doorsOne of the home's hand-carved antique doorwaysCarved antique door frameAntique console at the Great Room doorwayThe Study — a library loft above the hallThe Primary SuiteBedroom with sitting areaSunny guest bedroomGuest bedroom with en-suite bathFreestanding soaking tub beneath a chandelierTwin-vanity bath in white subway tileVintage tin-clad powder roomGuest laundryThe stone firepit at golden hourThe hot tub on the covered porchThe Perch — a treehouse thirty feet upInside The PerchThe event space — 2,500 sq ft, set for a yoga retreat
Come see it in person
Sleeps 14 · small dogs welcome · wheelchair accessible