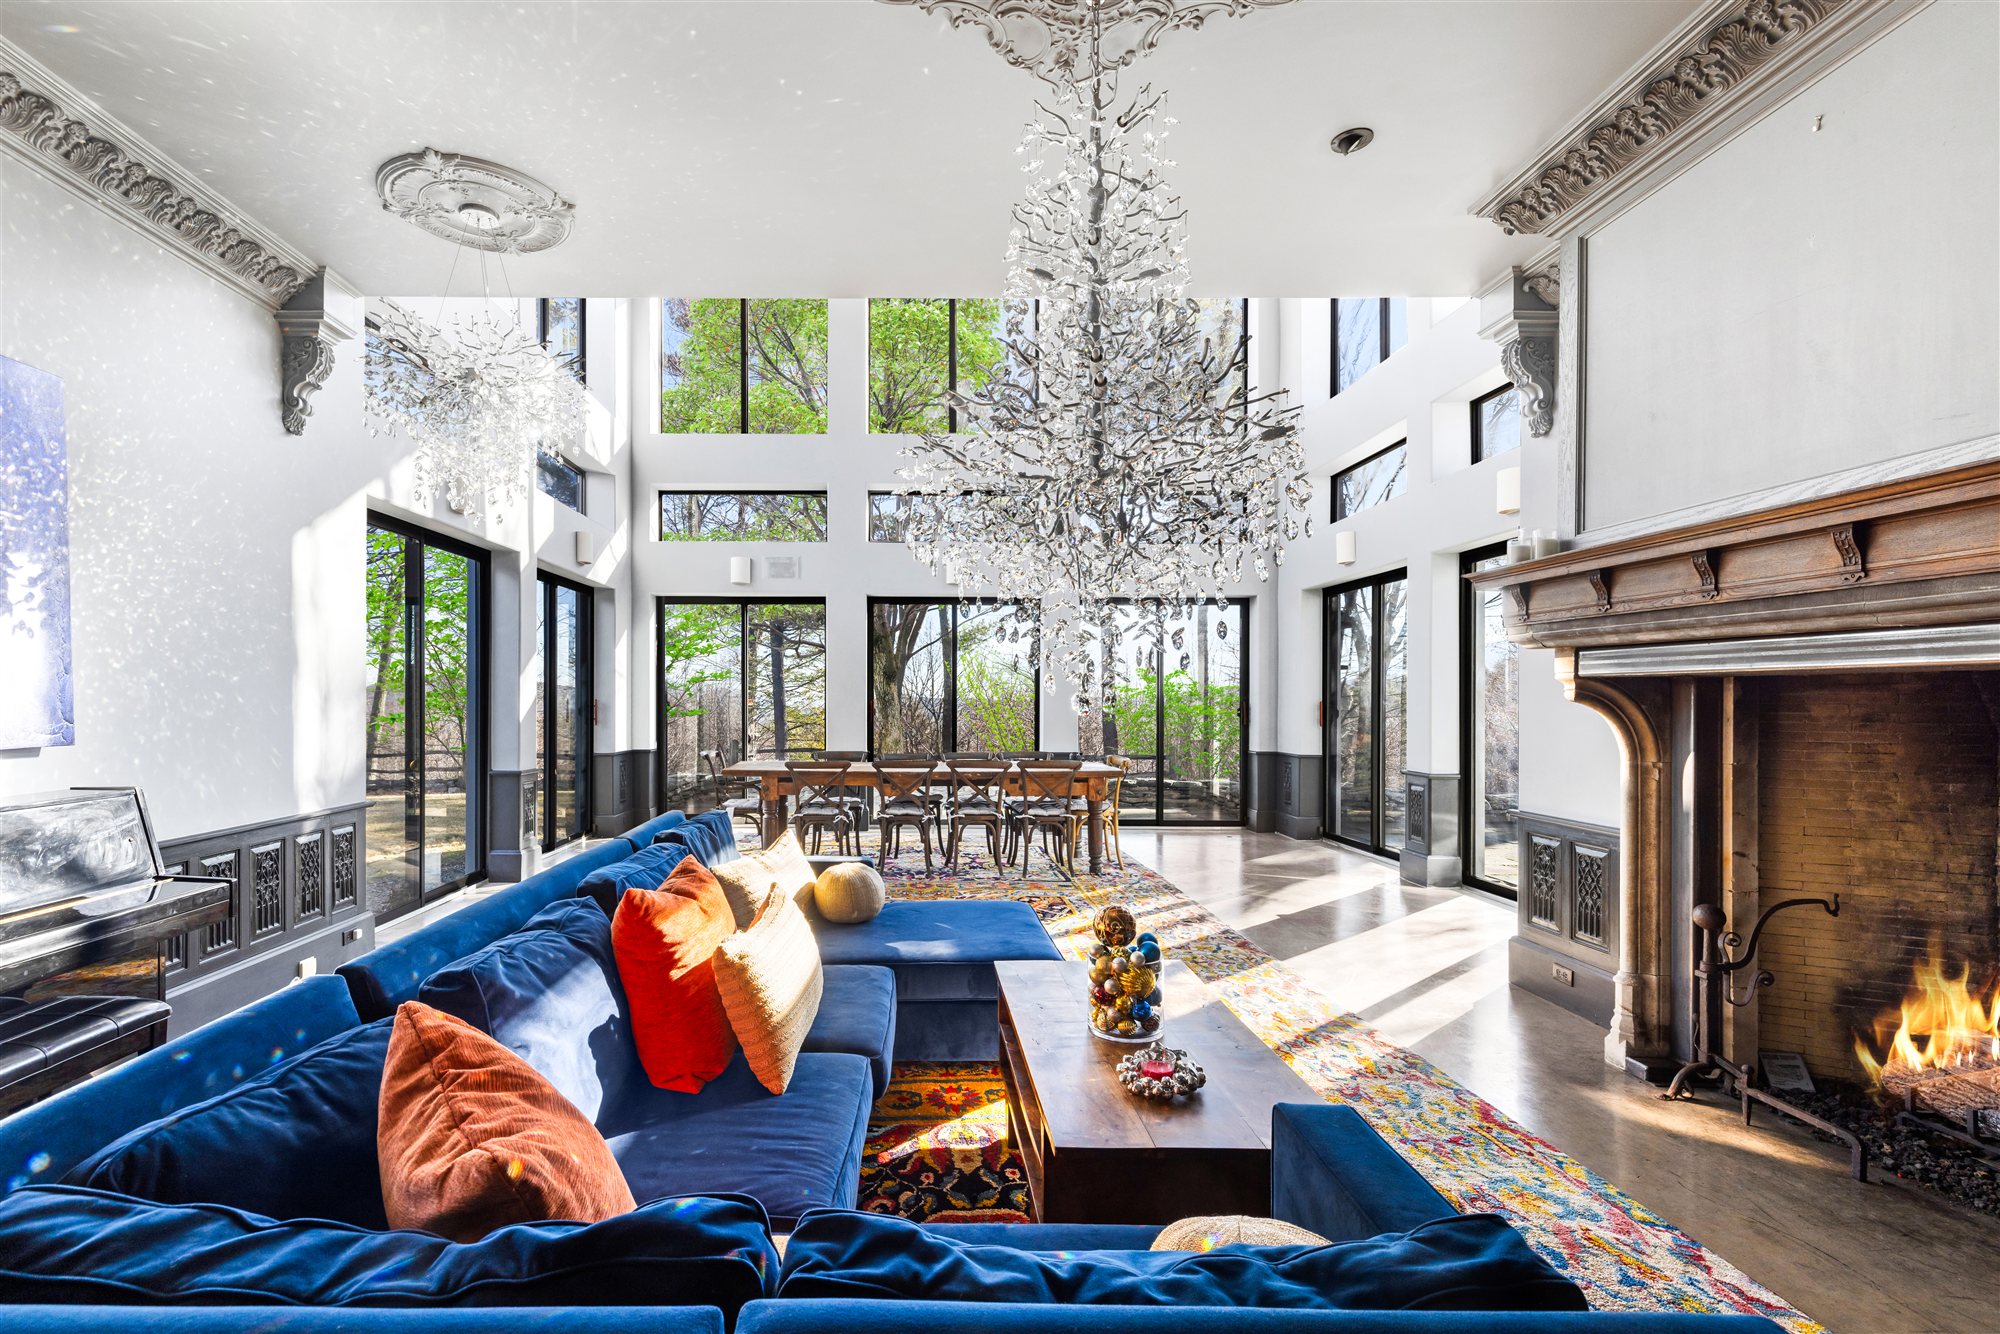
The Great Room
Two-story floor-to-ceiling windows pull the forest inside. Gather around an antique fireplace imported from Europe, stretch out on the oversized sectional, or take a seat at the piano — all over radiant heated floors.
- Two-story floor-to-ceiling windows
- Antique European fireplace
- 10-seat dining table & piano
- Radiant heated floors
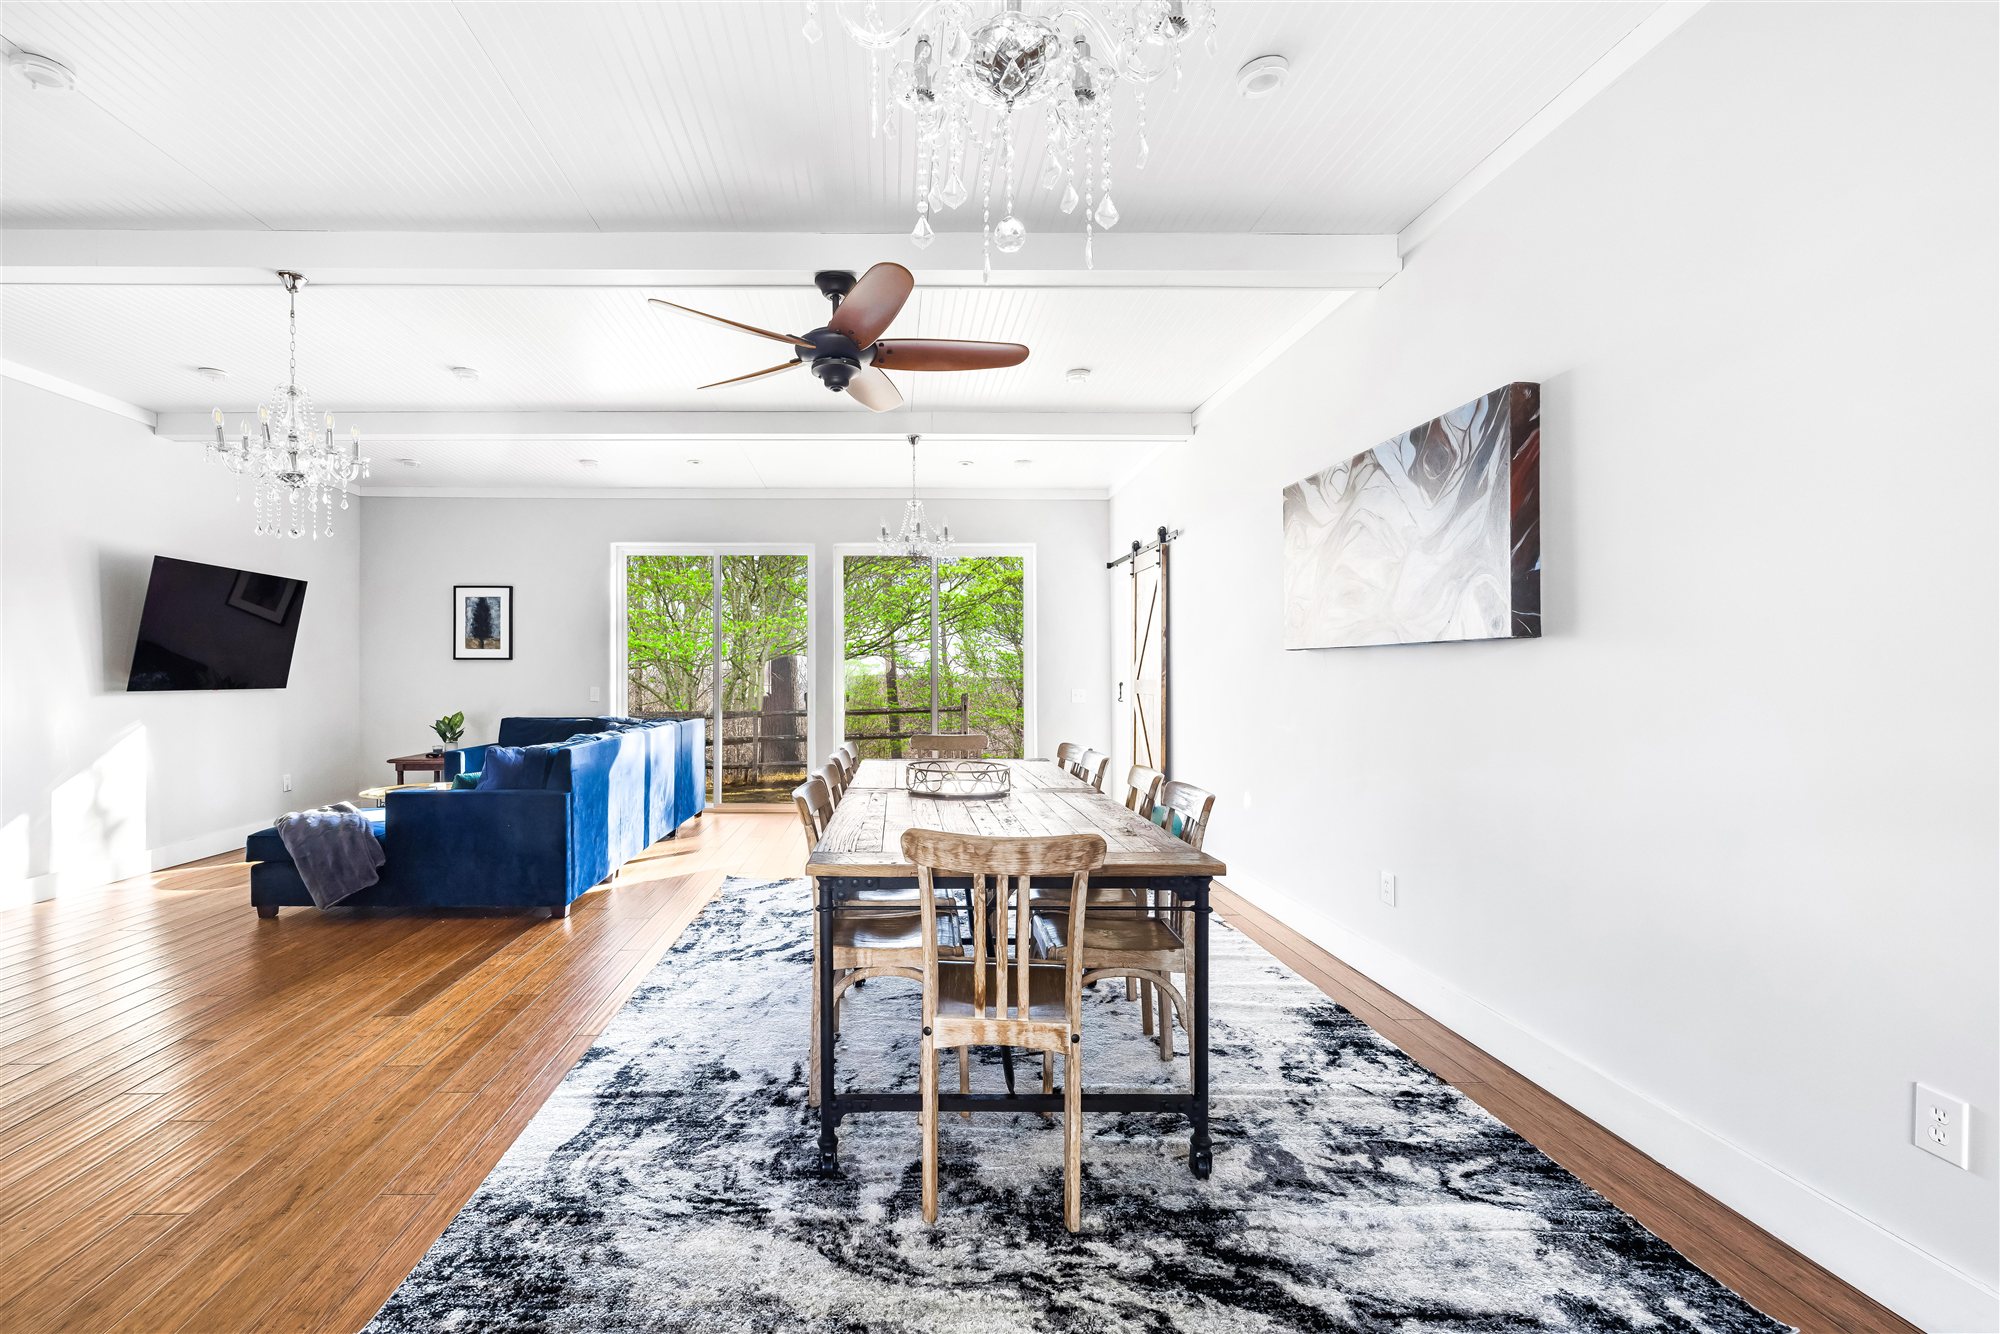
The Center Hall
A chef's kitchen wrapped in reclaimed timber — Viking range, Sub-Zero refrigeration, Wolf microwave — flowing into dining for twelve, a TV lounge with 65″ screen and Marantz audio, and a full bar.
- Viking range · Sub-Zero · Wolf
- Marble island with bar seating
- 12-seat dining & TV lounge
- Full bar
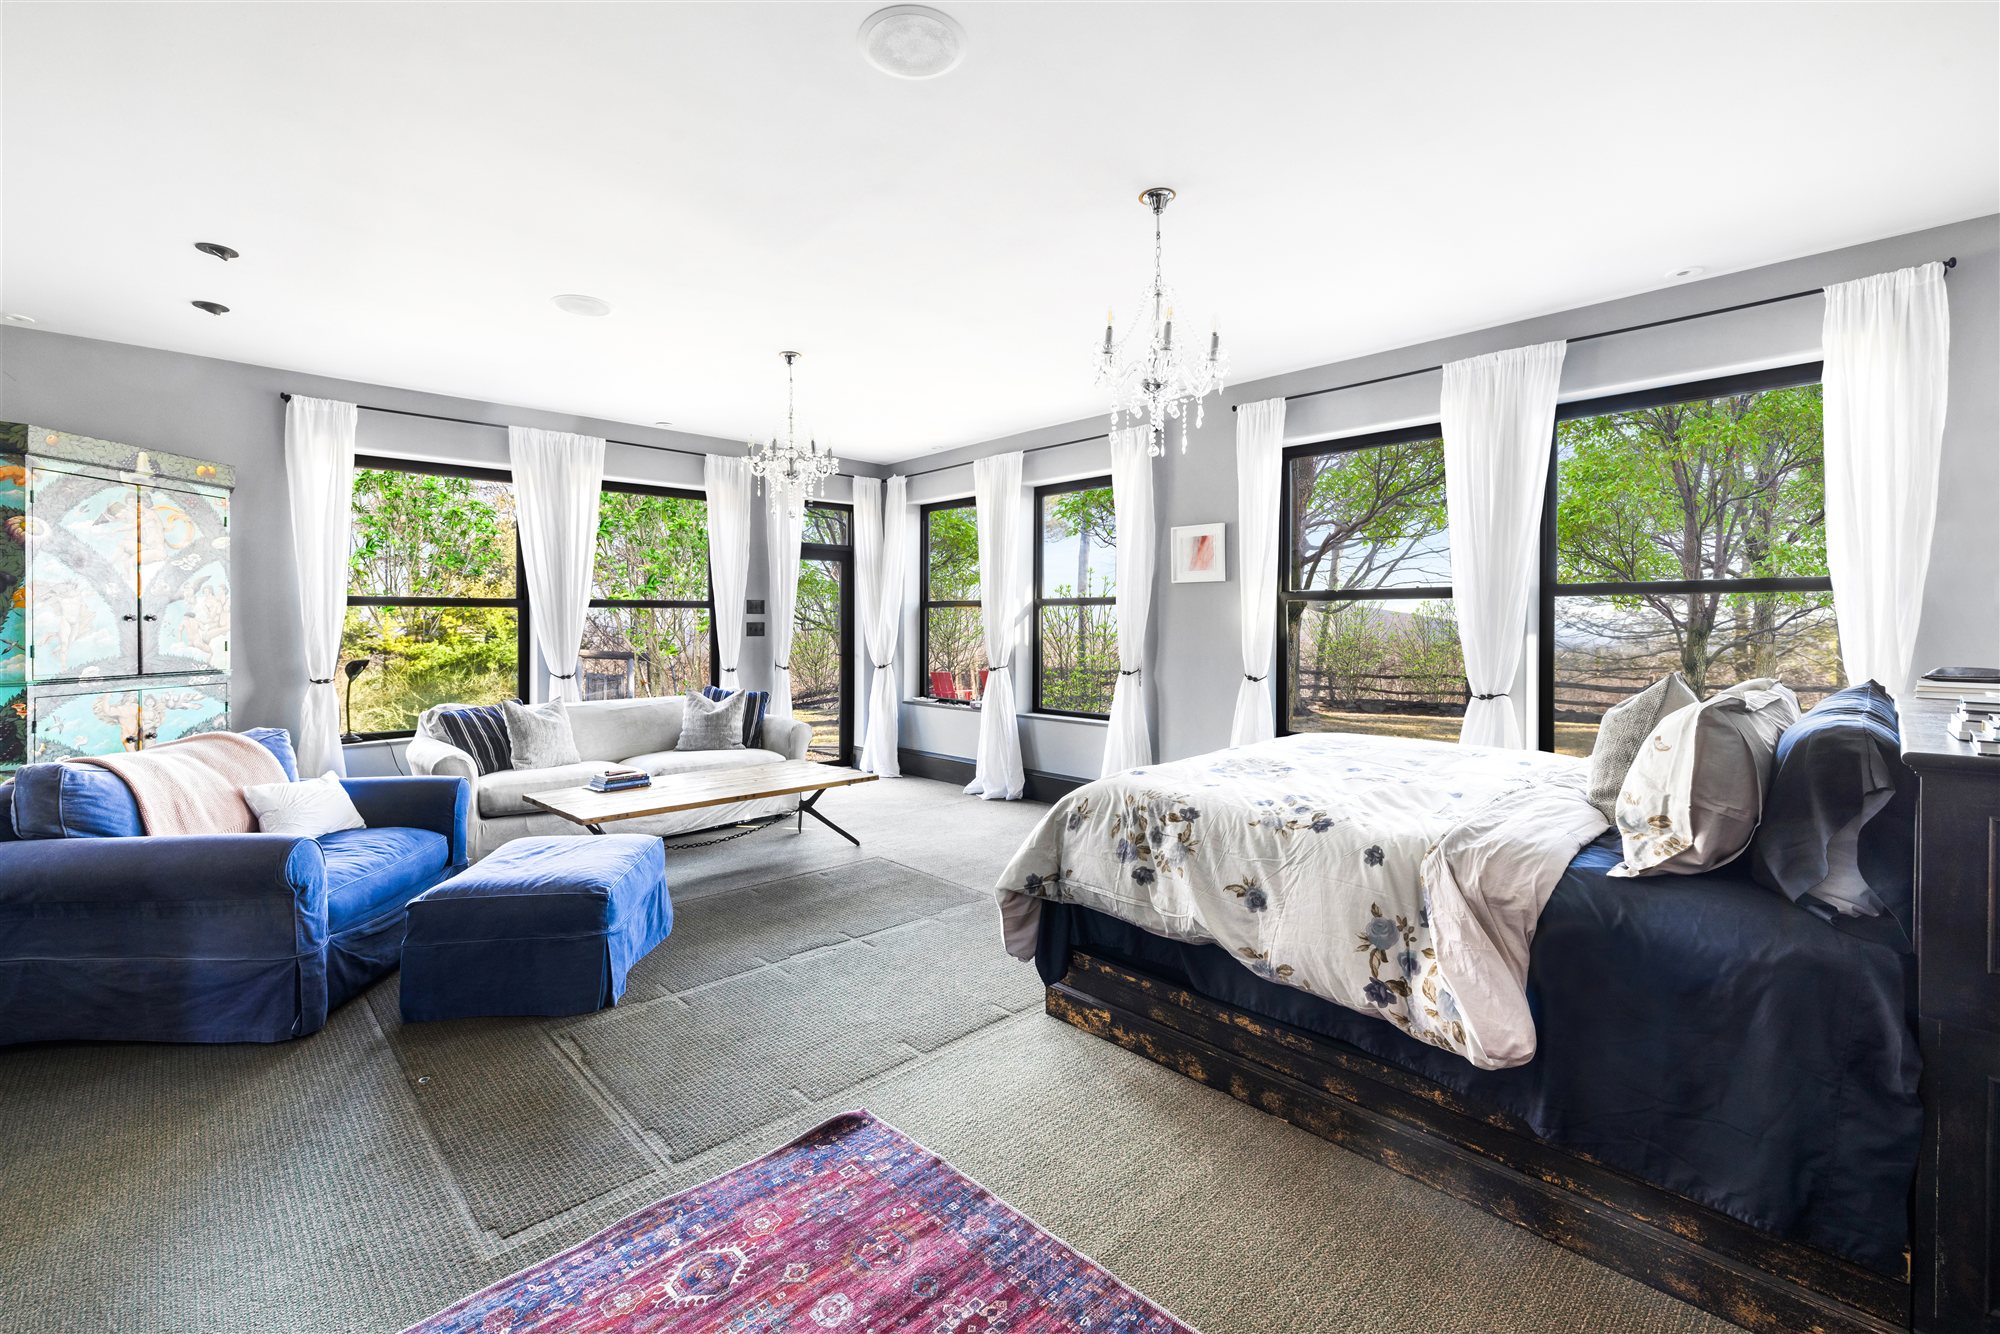
The Primary Suite
A king bed, a sitting area flooded with mountain light, a hand-carved antique doorway, and a spa bathroom. The kind of room you plan the whole trip around.
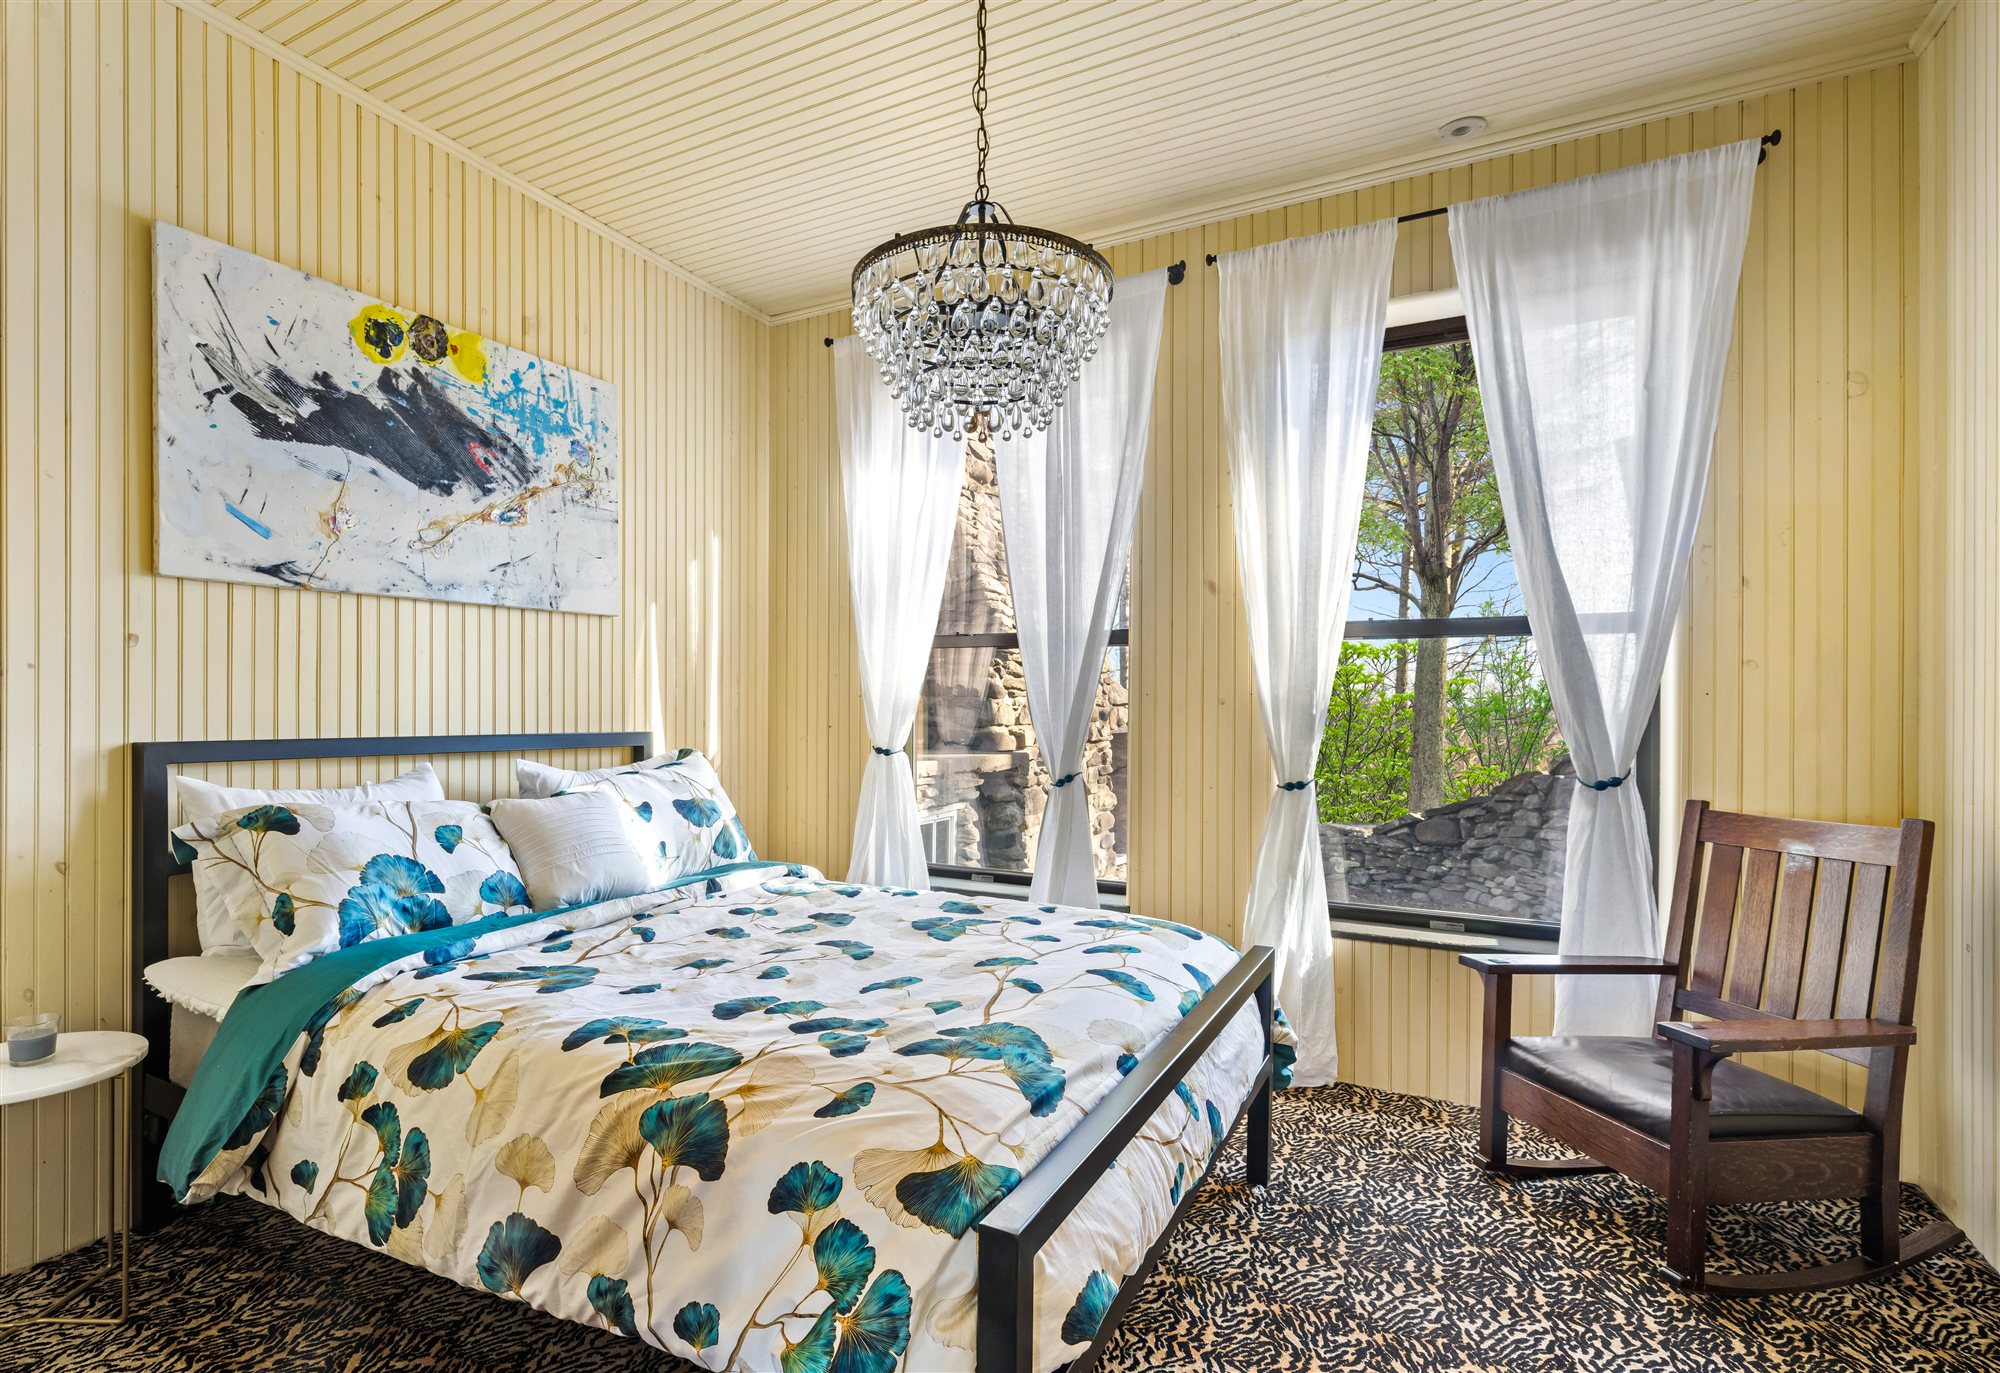
Four More Bedrooms — Sleeps 14
Bedroom 2 pairs a queen bed with a private bathroom. The Bunk Room sleeps six across full-sized bunks — kids and groups love it. Bedrooms 4 and 5 are serene mirror-image retreats, each with a full bathroom and walk-in closet.
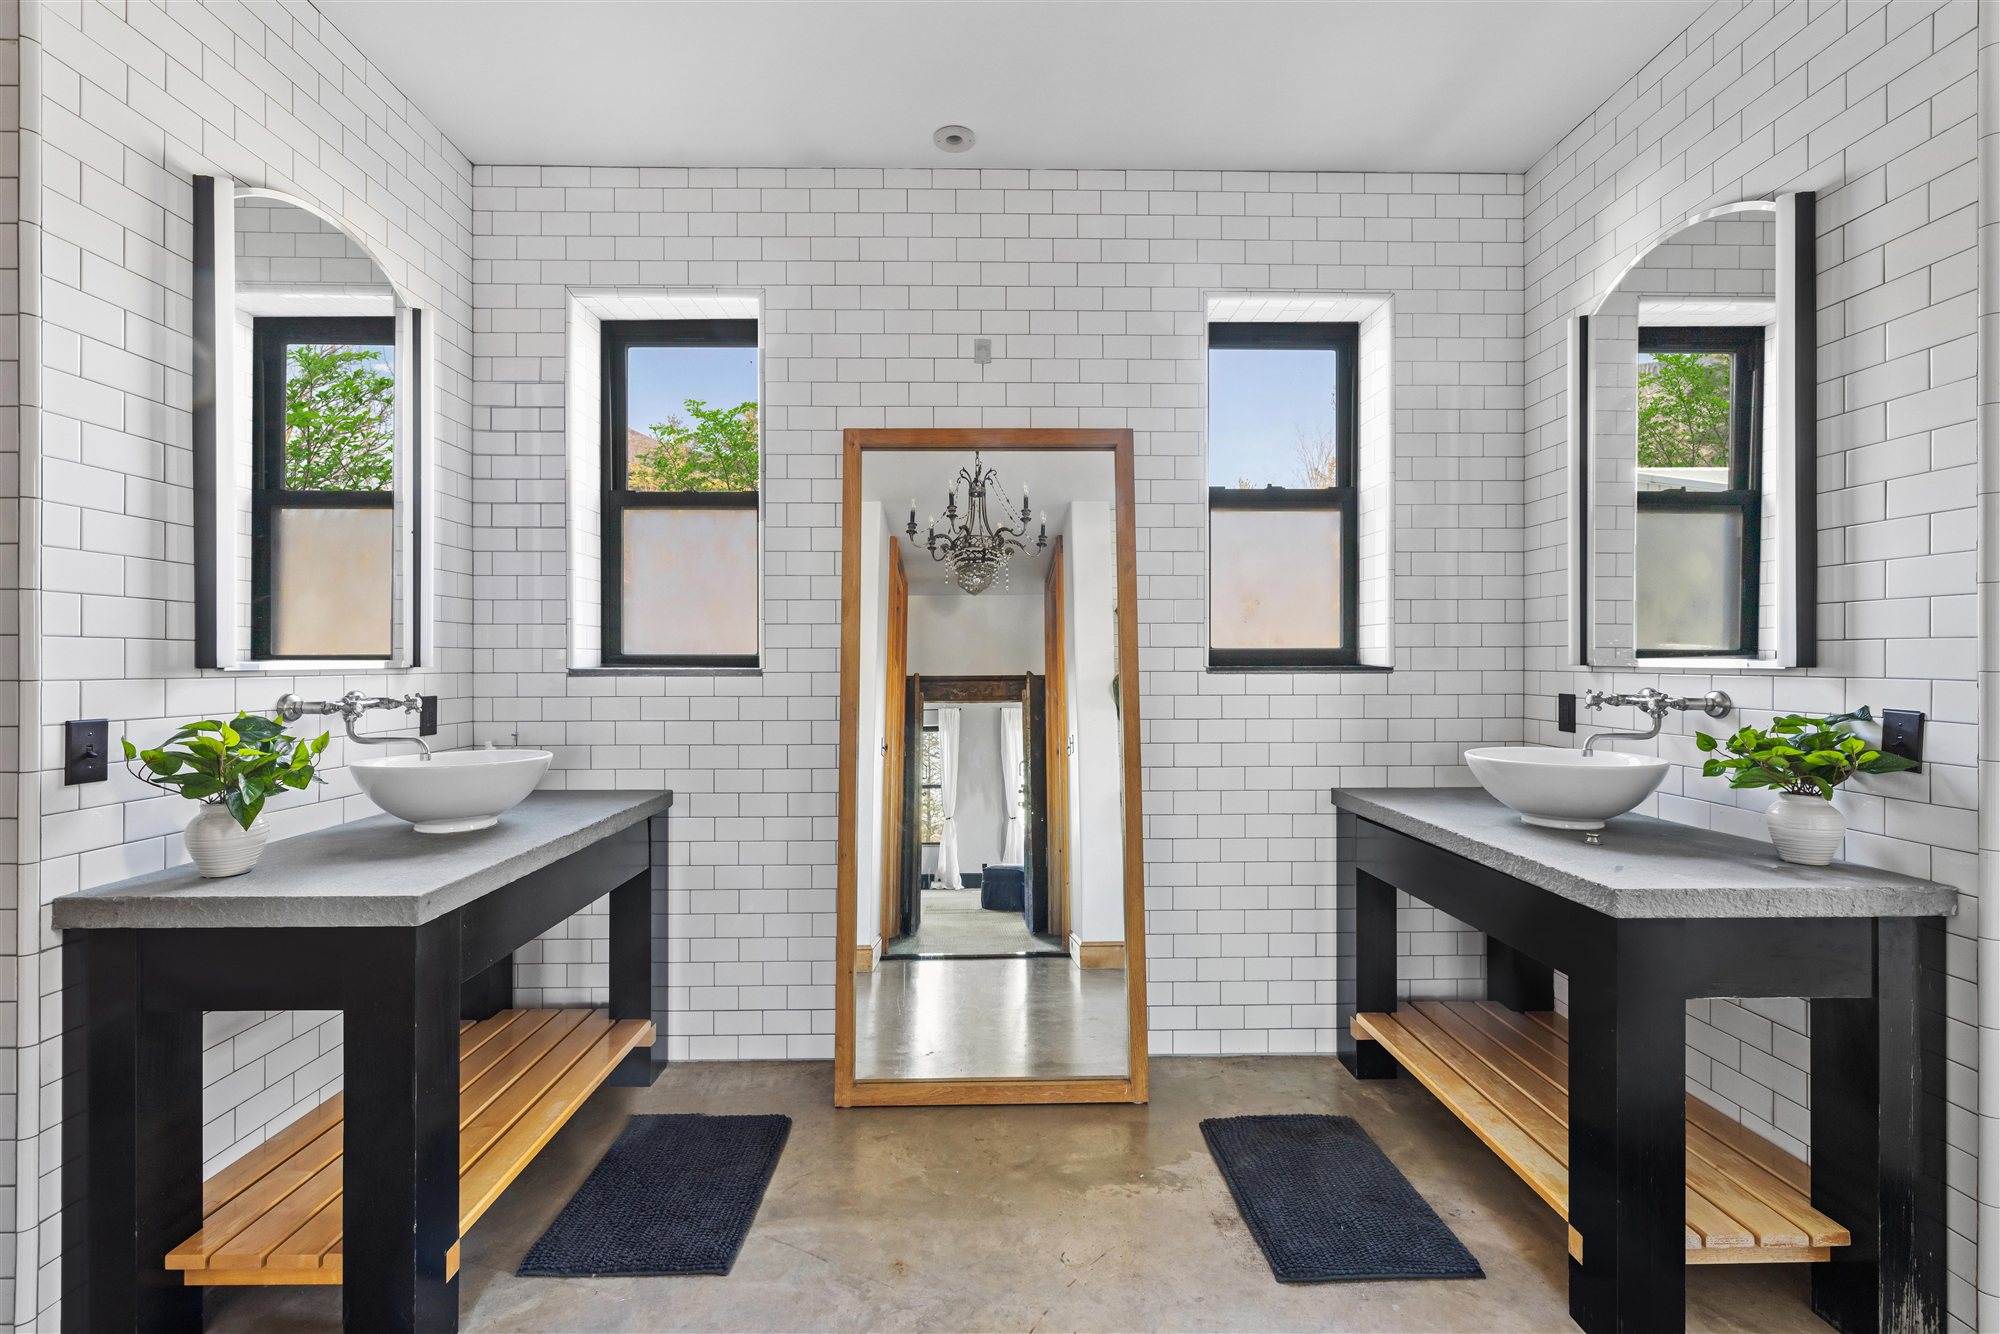
Spa Baths & Vintage Details
Five full bathrooms and three half baths — subway-tiled twin vanities, a large soaking tub in the primary en-suite, and vintage touches like a tin-clad powder room. See them all in the gallery.
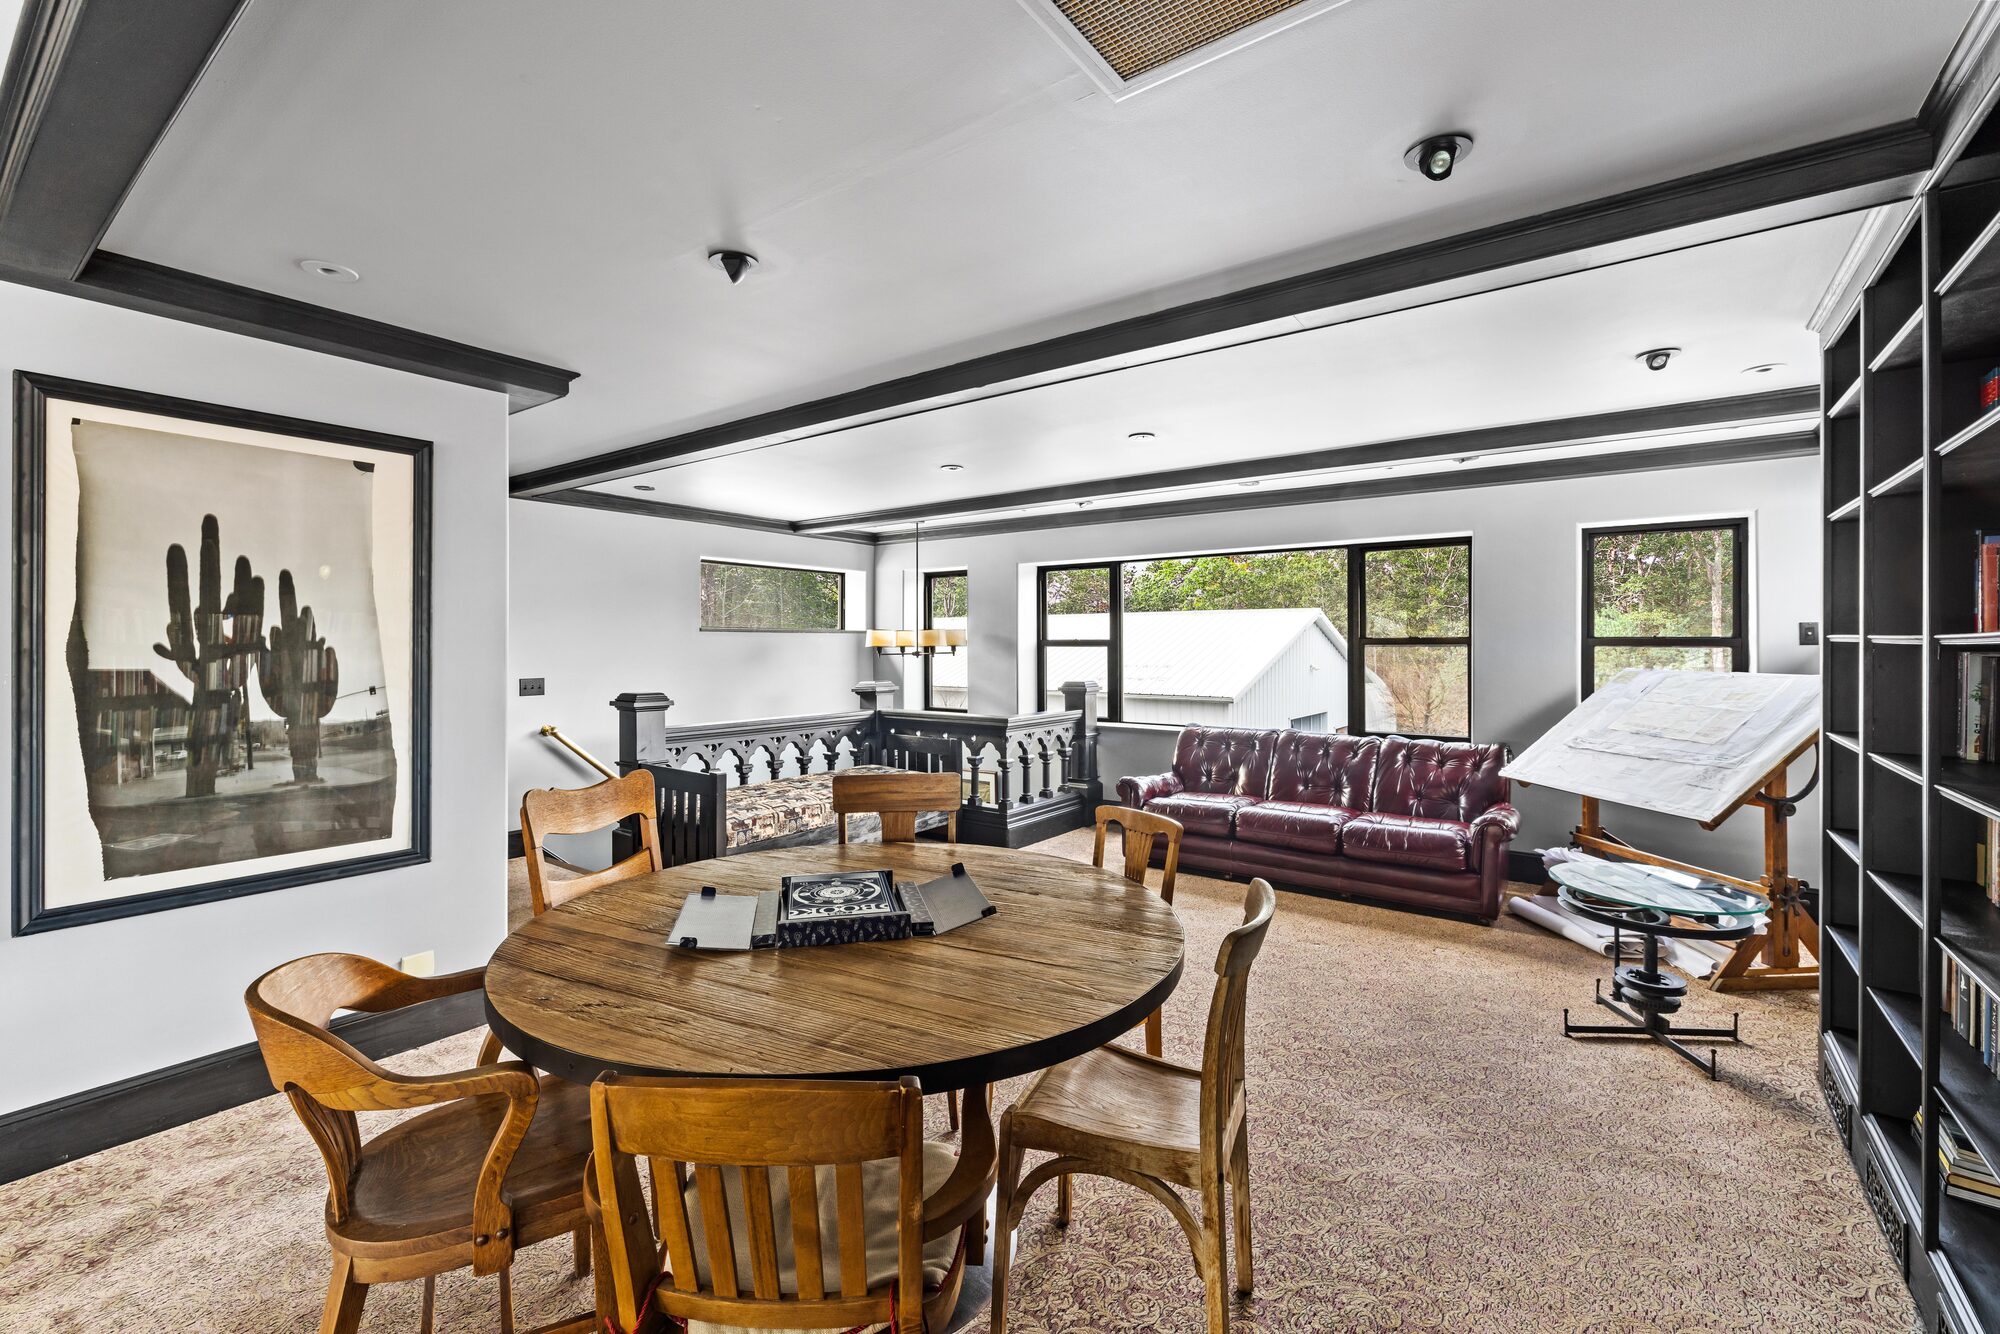
The Study
Floor-to-ceiling bookstacks, a long reading table, a leather chesterfield under the windows, two daybeds, and its own bathroom — a quiet loft above the hall for slow mornings, deep work, or an afternoon nap between hikes.
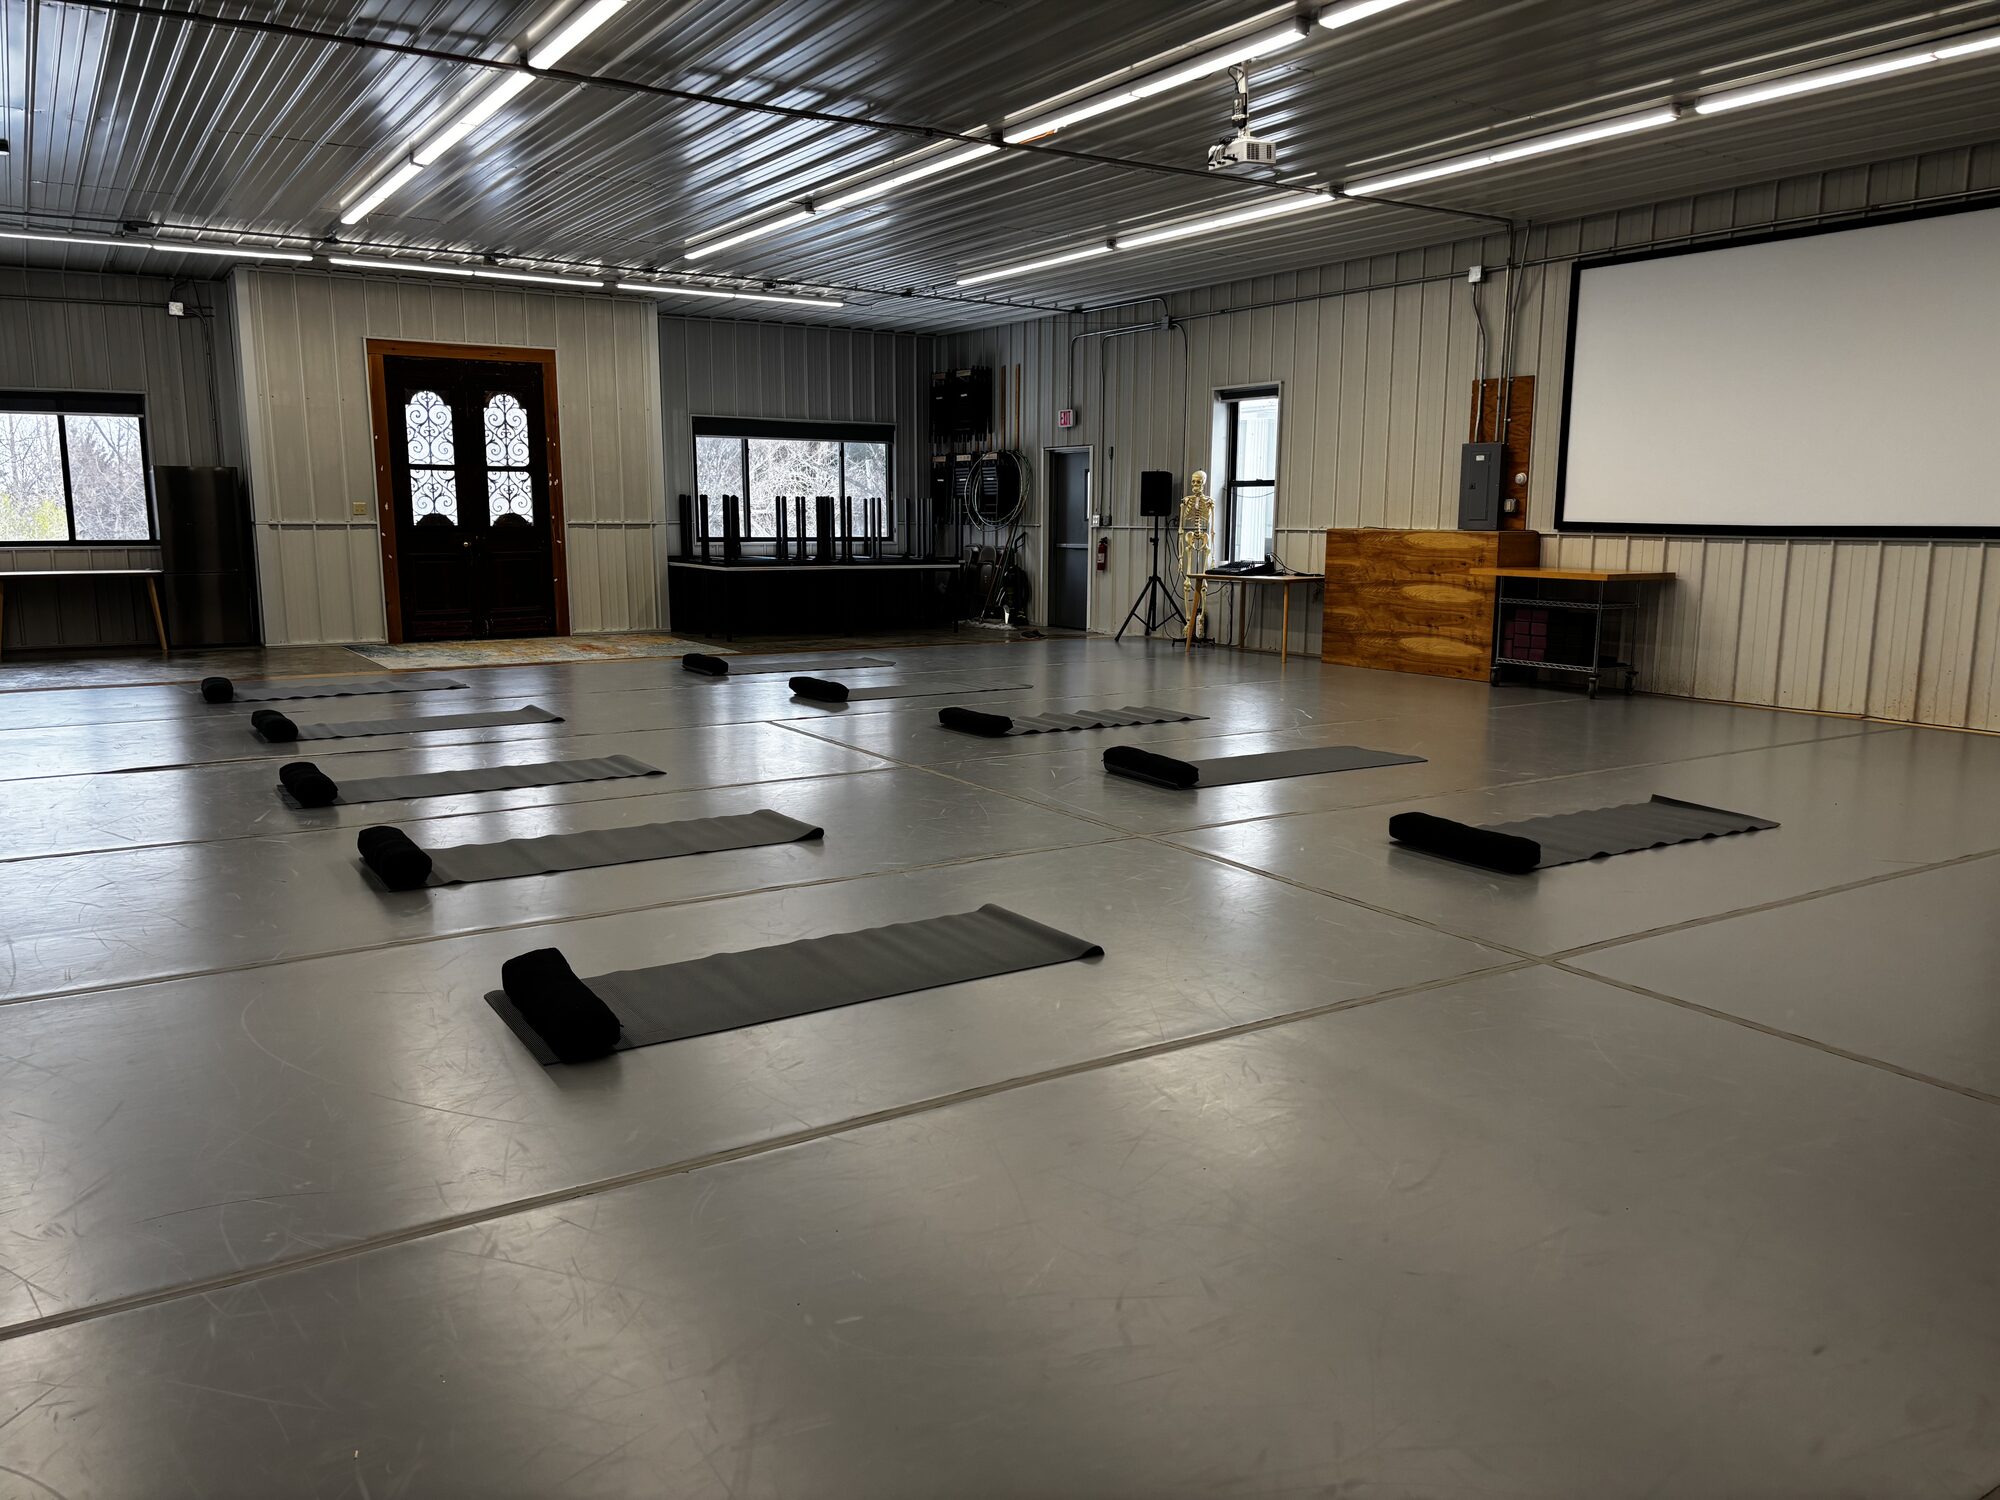
The Event Space
A separate 2,500-square-foot venue with heated floors and air conditioning, a full projection wall and AV, and parking for more than twenty cars. Weddings, offsites, product launches, yoga and wellness retreats — wheelchair accessible, like the main home.
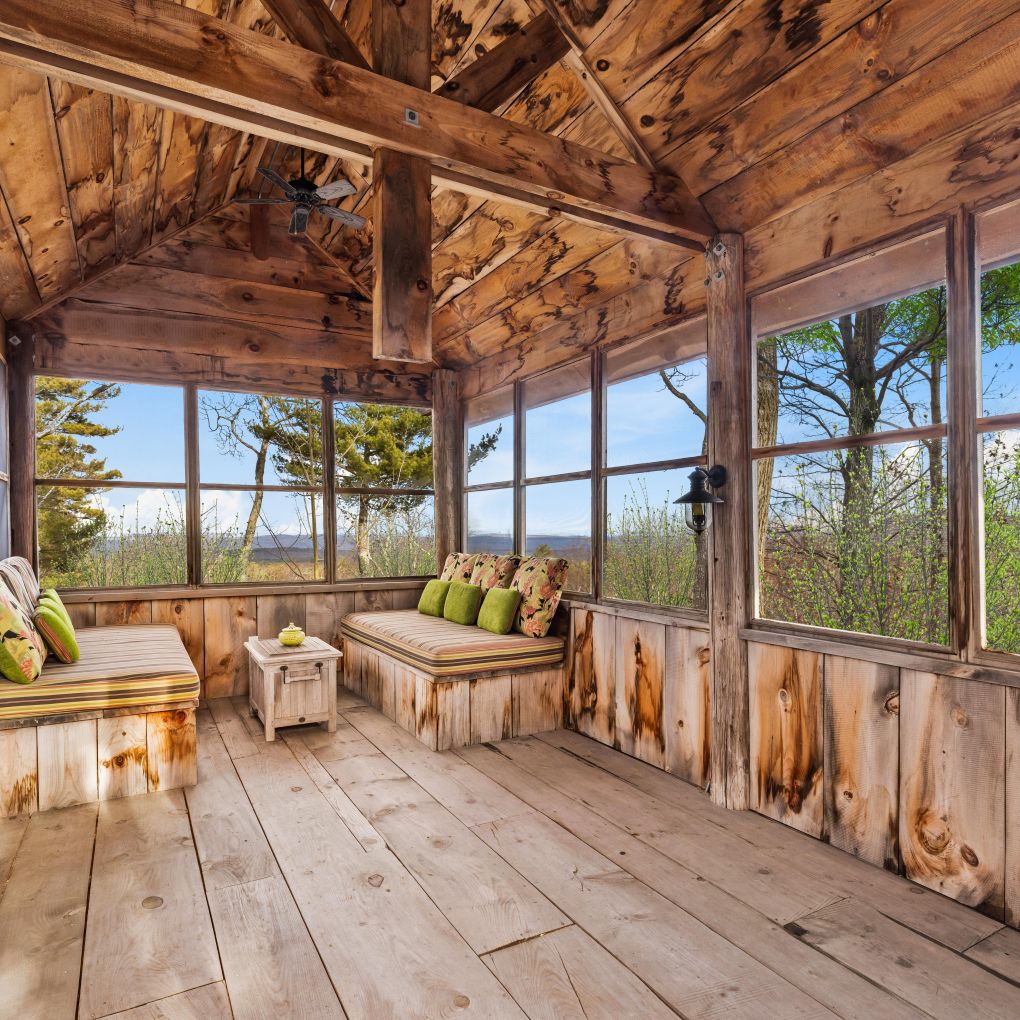
The Perch
Thirty feet above the forest floor, screened on every side, with daybeds and a panorama of the Catskills. Morning coffee has never had a better address.
The Property
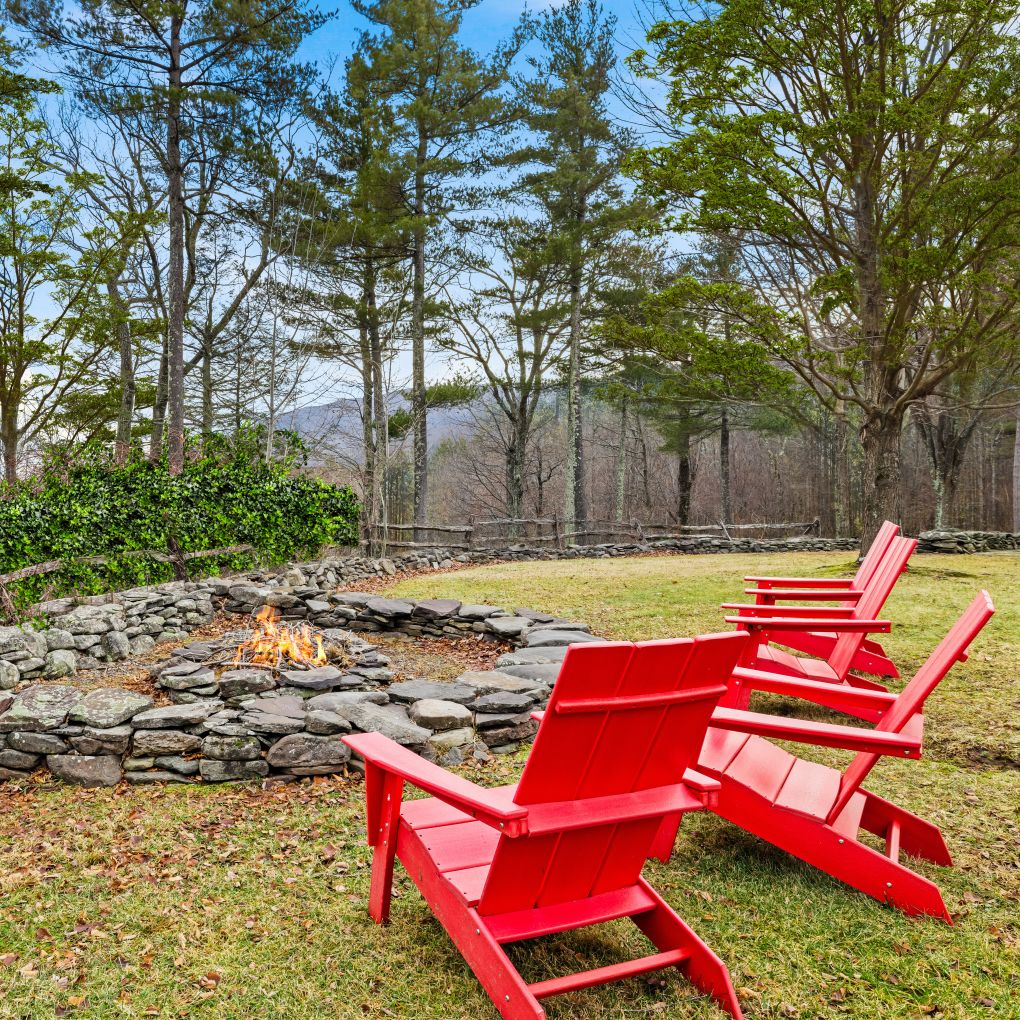
A stone firepit under the stars, outdoor dining with a propane grill, a koi pond, and the Cool Ravine Trail leading to a three-story waterfall. Seventy-six acres are protected in conservancy with the Doris Duke Foundation — this view isn't going anywhere.
- Stone firepit & outdoor dining
- Hot tub on the covered porch
- Koi pond
- Cool Ravine Trail & waterfall
- Backup generator & ample parking